
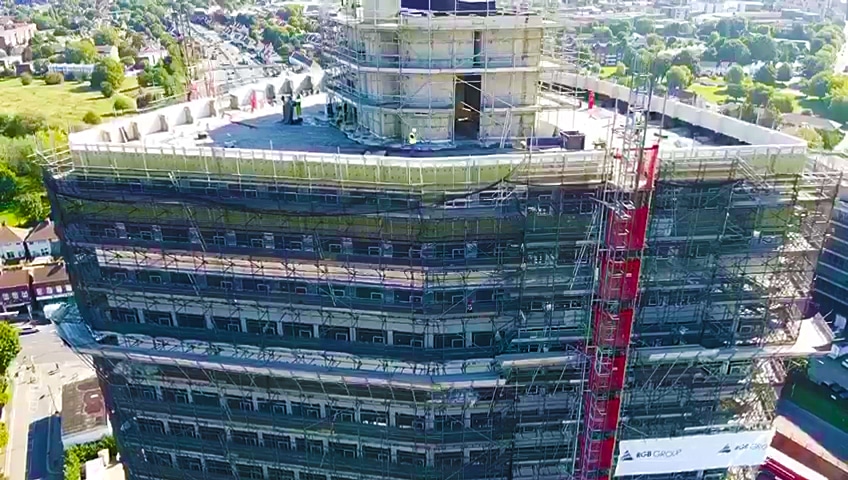

This prestigious project involved a full refurbishment of a reinforced concrete structure. Frameclad provided innovative light steel framing solutions to overcome the challenges of this development and deliver high quality results. The towering structure was transformed from commercial block to 439 residential units with 46 car parking spaces.
Towering over the North Circular, the Wembley Point building is an imposing sight on the skyline. Once an ageing, concrete frame office block from the 1960s, now an impressive, modern apartment complex with a striking cladding design.
More projects
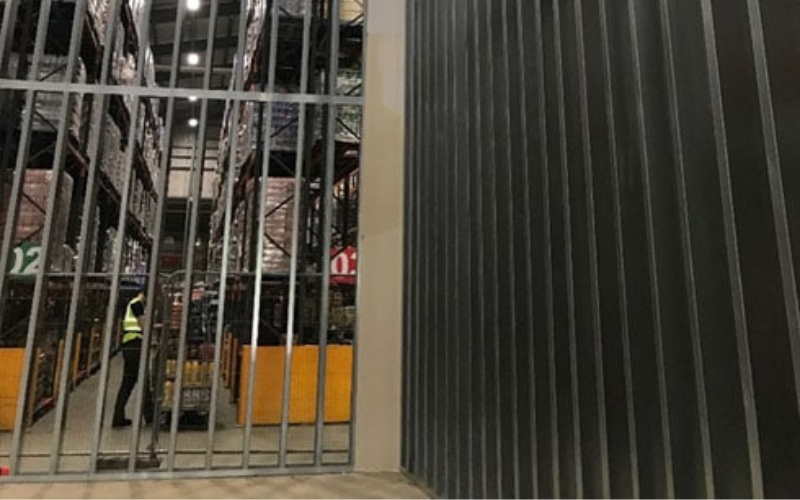
Las capacidades de fabricación de Frameclad se hicieron realidad cuando se le pidió que produjera una pared de separación en un almacén de distribución para el minorista de productos congelados Iceland, en su sede de Deeside.
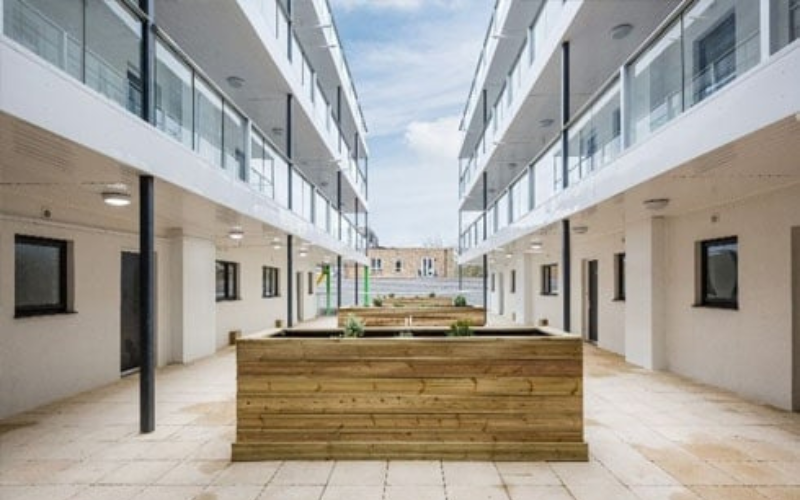
Frameclad designed and manufactured the internal and external frames for these two interlinked five-storey contemporary residential developments.