
Project
Breathing new life into a 1980s retail and office block, Library Parade is now undergoing a major ‘top box ’transformation. The existing structure is being extended vertically to four storeys, delivering 14 new apartments. Frameclad was appointed to engineer and manufacture a light steel frame loadbearing solution, specifically designed to enable the efficient addition of new storeys whilst minimising structural impact on the existing building.
Sector
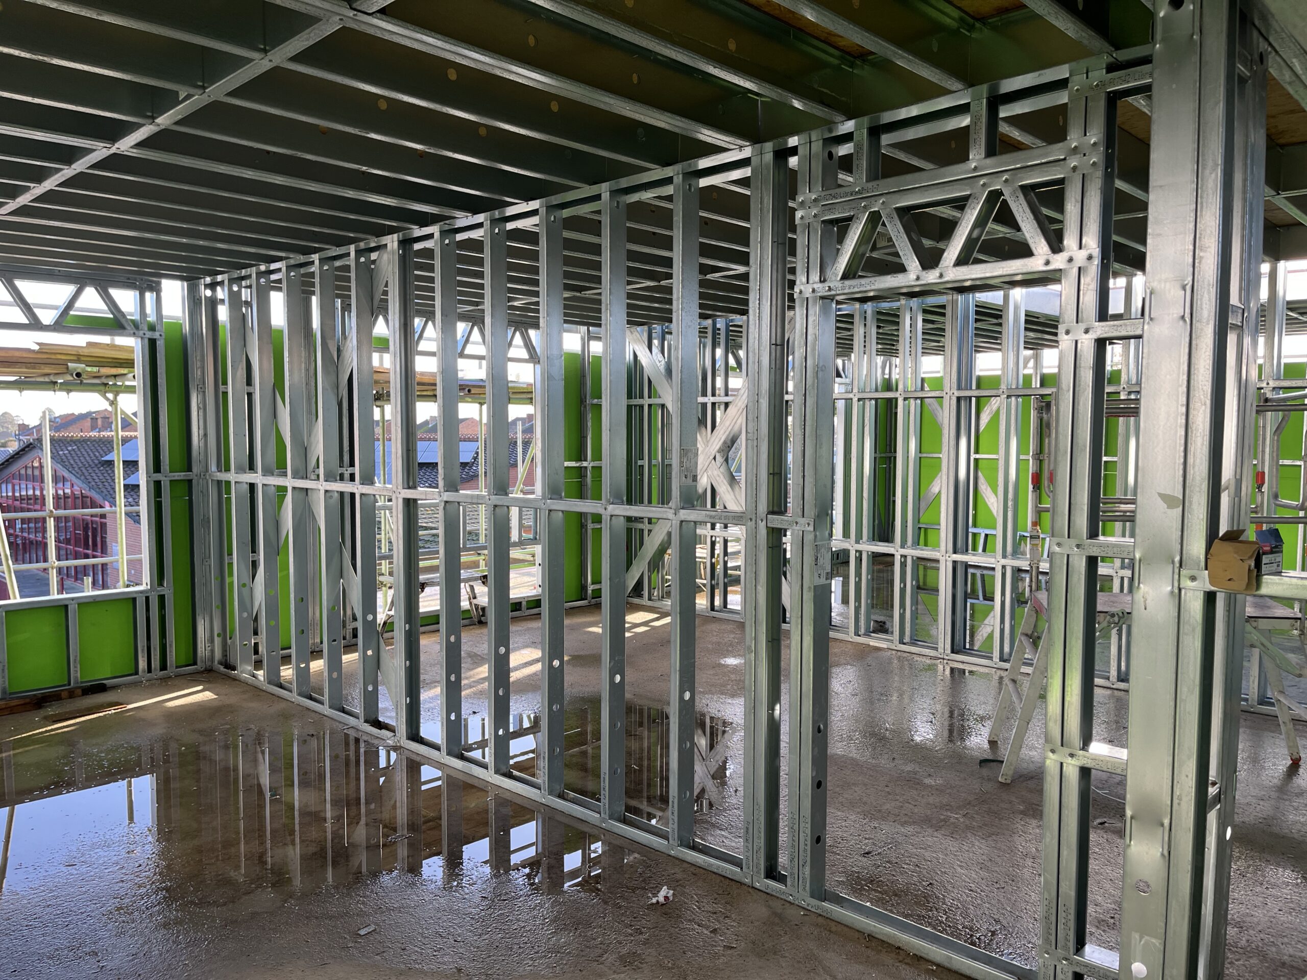
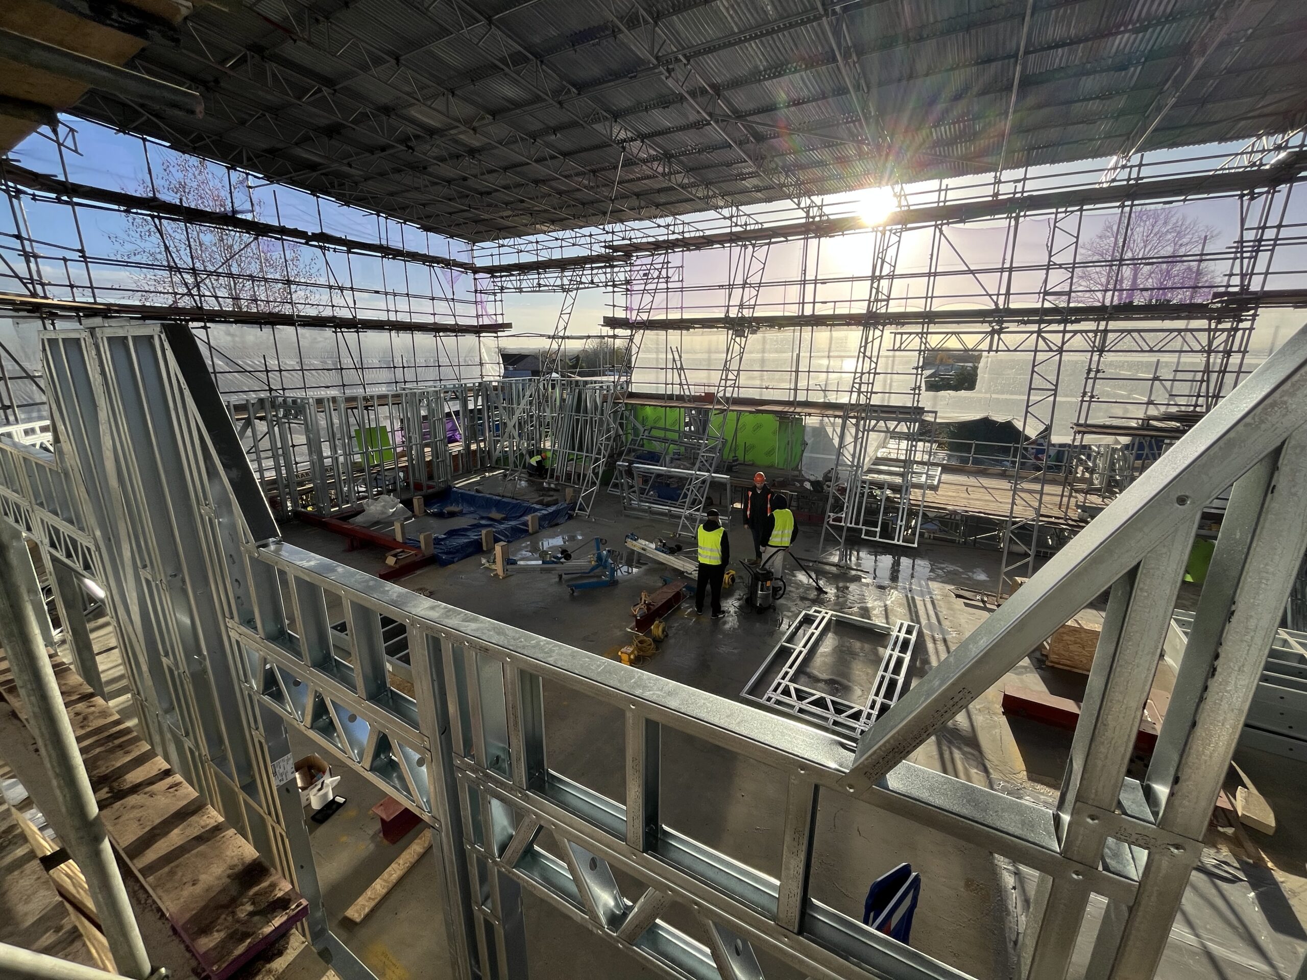
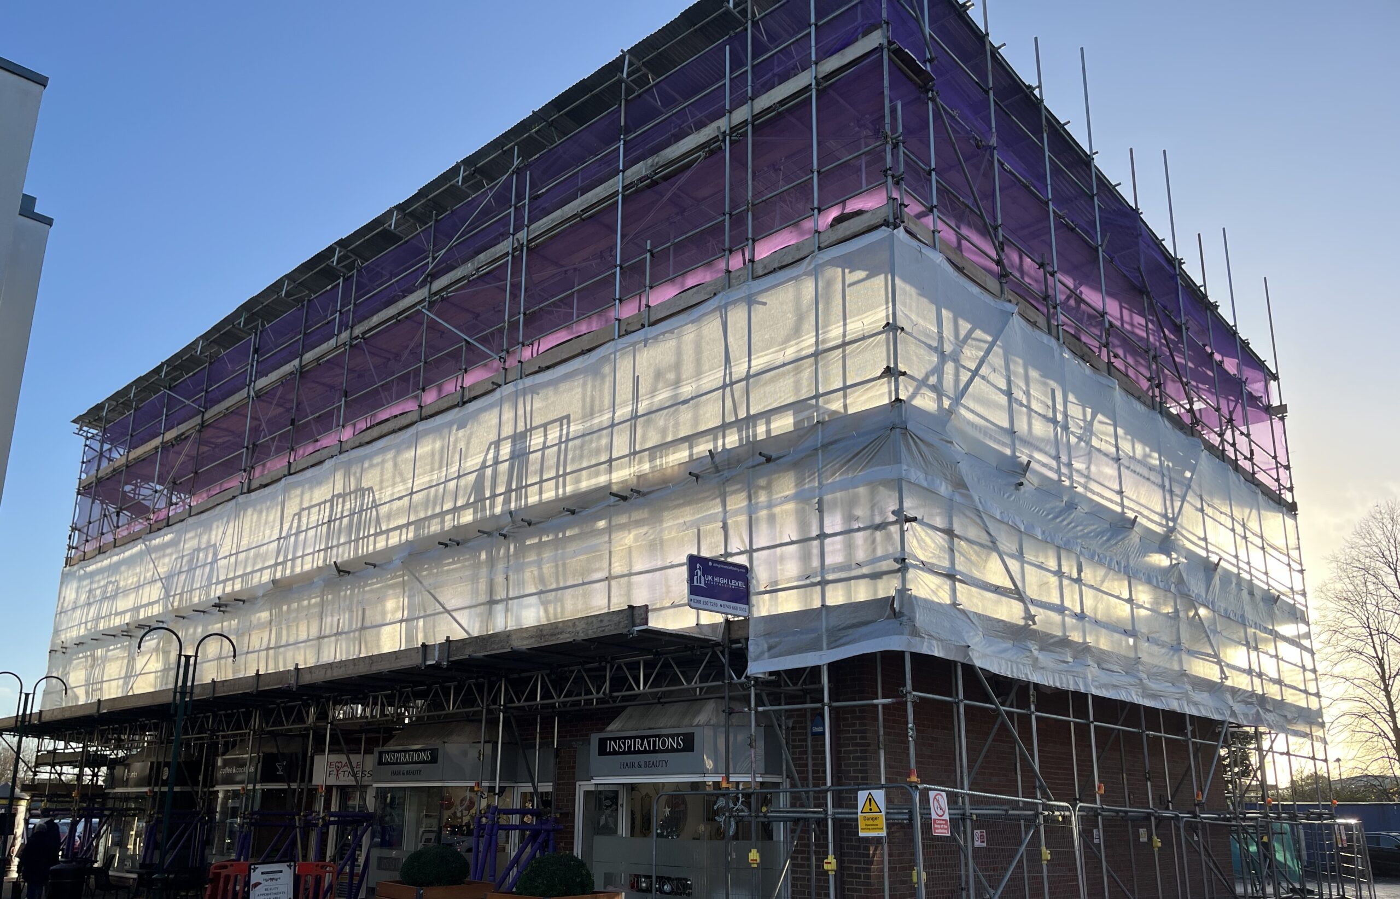
Located in a busy suburb of Reading, the scheme preserves the three ground floor retail units and will deliver nine one bedroom and five two bedroom apartments. There will be 10 carparking spaces, including two disabled bays and six EV charging points.
The addition of extra storeys to existing buildings, known as ‘airspace’ or ‘top box’ developments – has evolved from a niche concept into a fast growing sector in modern construction. As land becomes increasingly scarce, airspace projects offer a smart, sustainable solution to deliver much needed new homes in high demand urban areas.
At its core, top box development is a simple idea. However, whilst the concept is straightforward, the execution is anything but. This is why Frameclad’s expertise was enlisted for the Library Parade project. A bespoke high-performance loadbearing system was specifically engineered to meet the rigorous demands of this innovative development.
More projects
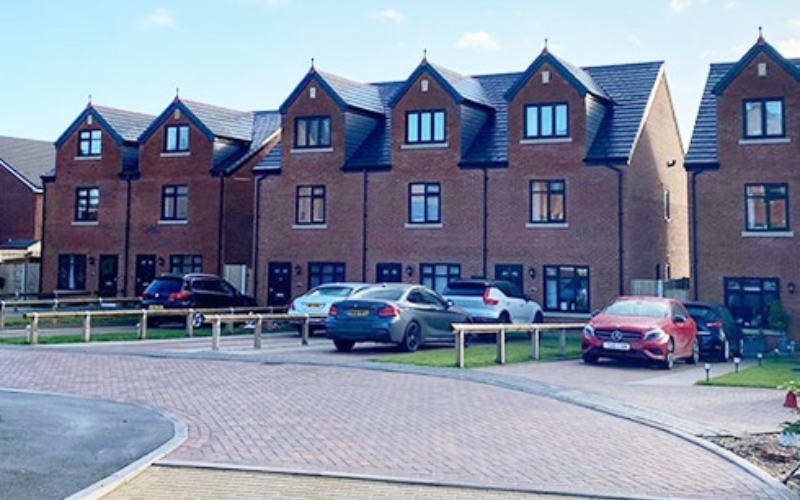
This project is an excellent example of how loadbearing light steel framing can be used to great effect in residential housing.
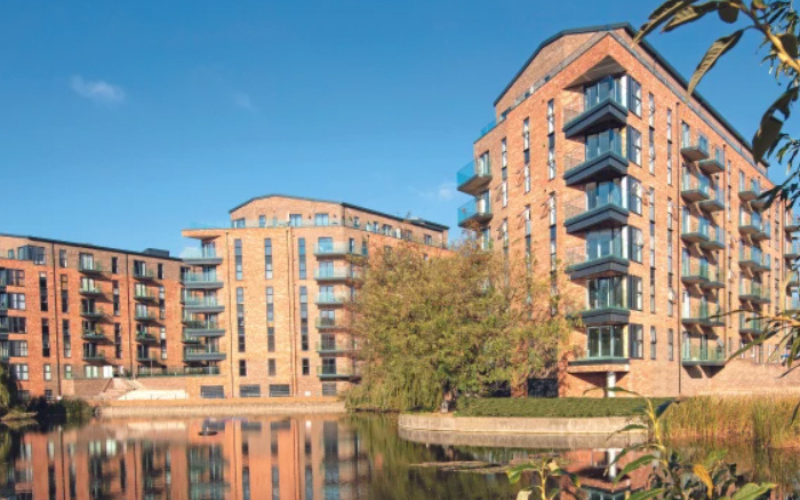
Parte da herança industrial de Dartford, Langley Square é um empreendimento residencial de uso misto na cidade altamente desejável de Dartford, Kent.